
Office Building Design Development
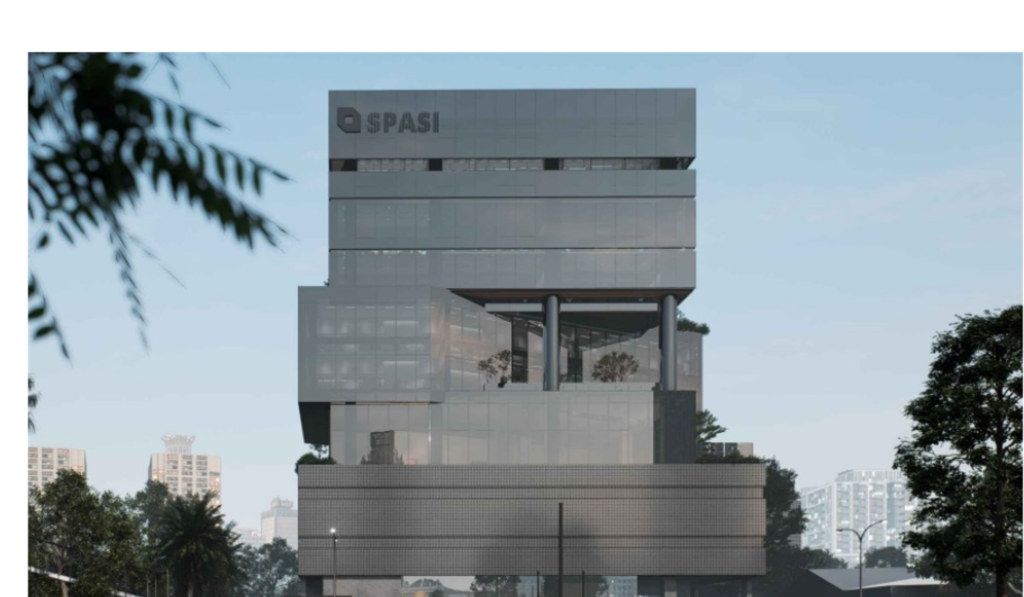
Client: SPASI Indonesia Project: Office Building Location: Indonesia GIE Scope of Work:Delivered architectural and multidisciplinary design services for the office building, covering design concept development and construction drawings. The design process focused on functionality, spatial efficiency, technical coordination, and alignment with the client’s operational requirements, providing a coordinated design package ready for construction implementation.